
Save
Ask
Tour
Hide
Share
$7,500,000
8 Days On Site

3 Harbor View Drive
East Hampton, NY 11937

For Sale|Single Family Residence|Active
7
Beds
9
Total Baths
8
Full Baths
1
Partial Bath
5,220
SqFt
$1,437
/SqFt
2026
Built
County:
Suffolk
Listing courtesy of Douglas Elliman Real Estate [email protected]

Due to the health concerns created by Coronavirus we are offering personal 1-1 online video walkthough tours where possible.
3 Harbor View Drive3 Harbor View Drive3 Harbor View Drive3 Harbor View Drive
Save
Ask
Tour
Hide
Share

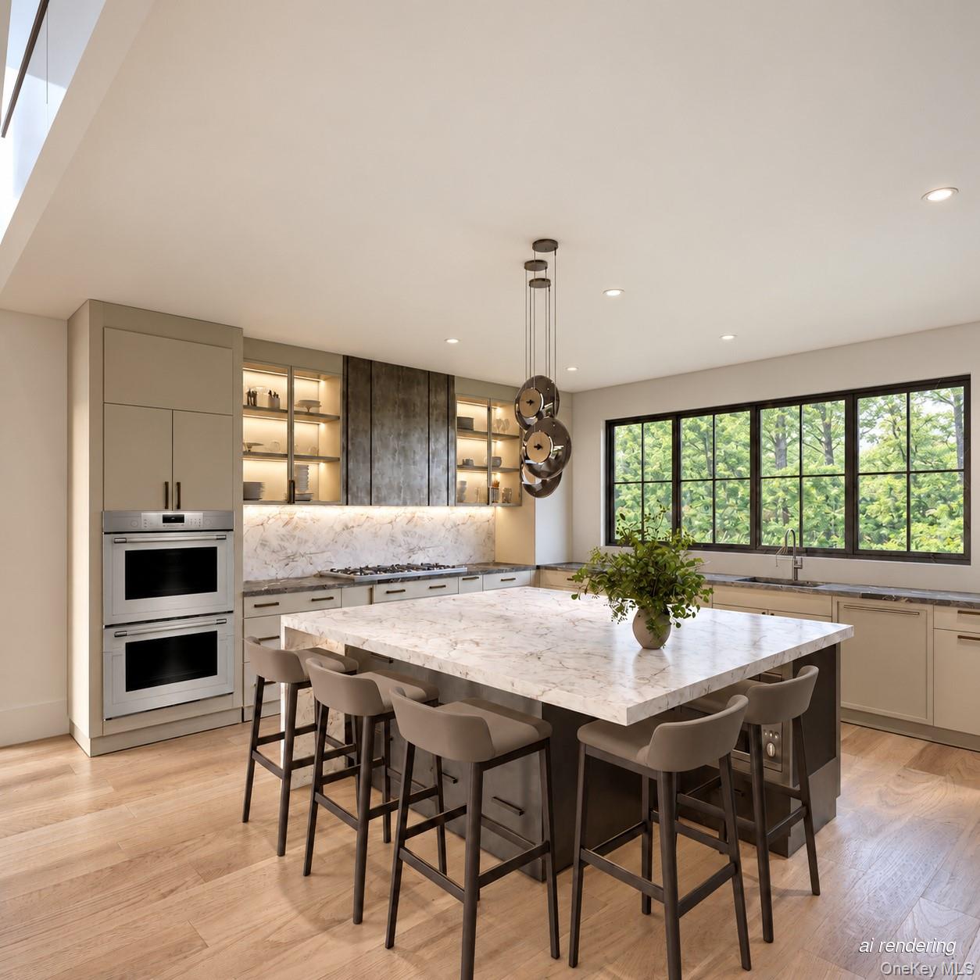
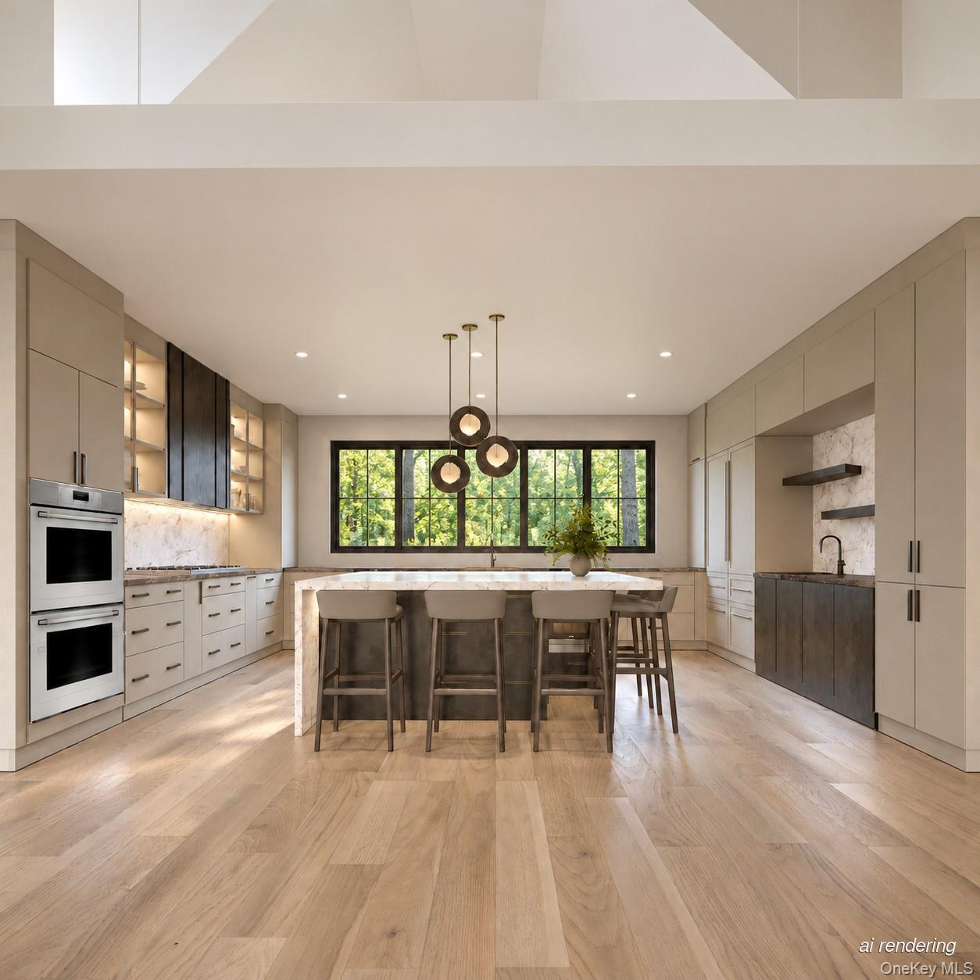
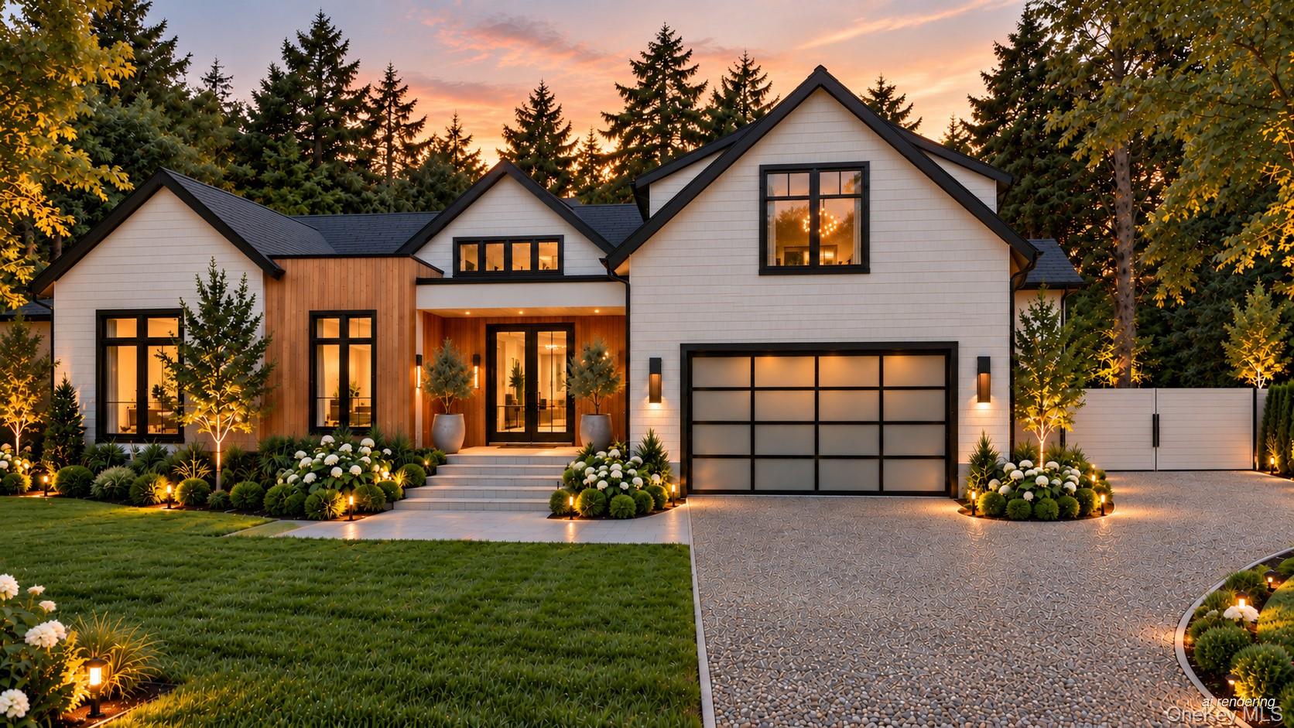
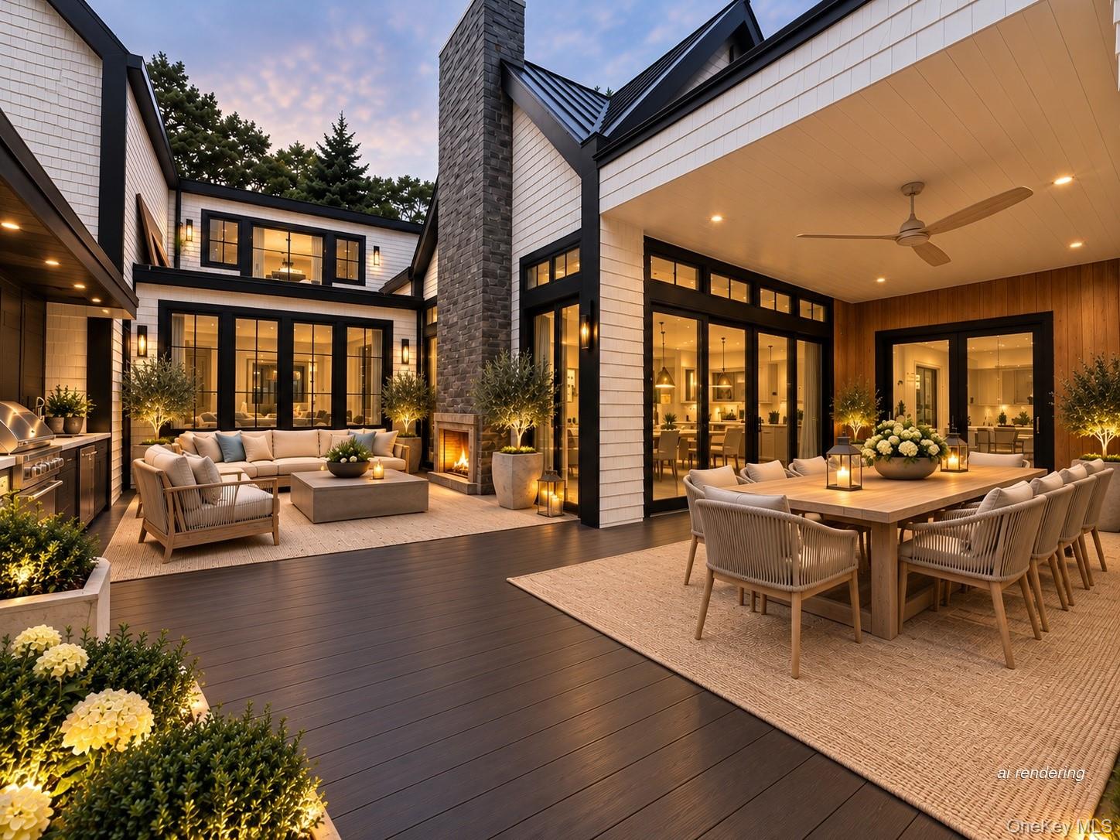
There are homes designed to impress, and others designed to inspire. At 3 Harbor View Drive, these ideals come together in an extraordinary expression of architectural elegance, thoughtful craftsmanship, and effortless Hamptons living. Set on a beautifully proportioned acre in East Hampton, this exceptional new construction offers approximately 8,600 square feet of living space, including 5,600 square feet above grade and 3,000 square feet of finished lower-level space, with seven bedrooms and eight and a half bathrooms. Distinguished by its standing-seam metal roof, timeless cedar siding, and expansive Marvin windows, the home seamlessly blends classic Hamptons architecture with contemporary sophistication. Inside, soaring vaulted ceilings, bespoke millwork, natural quartzite surfaces, and carefully curated finishes create an atmosphere of understated luxury. Generously appointed living spaces, elegant fireplaces, and a serene primary suite offer an exquisite balance of comfort and refinement. Designed to embrace the celebrated indoor-outdoor lifestyle of the Hamptons, the grounds feature a swimming pool with integrated spa, an outdoor kitchen, inviting entertaining areas, and an outdoor fireplace. The finished lower level, with impressive ten-foot ceilings, offers a private wellness sanctuary complete with sauna, relaxation lounge, fitness studio, and intimate cinema. Conveniently located near beautiful bay and ocean beaches, scenic nature trails, and a variety of local restaurants, the property offers easy access to the best of the Hamptons lifestyle.

Save
Ask
Tour
Hide
Share
Listing Snapshot
Price 
$7,500,000
Days On Site 
8 Days
Bedrooms 
7
Inside Area (SqFt) 
5,220 sqft
Total Baths 
9
Full Baths 
8
Partial Baths 
1
Lot Size 
1.04 Acres
Year Built 
2026
MLS Number 
1063519
Status 
Active
Property Tax 
$10,515
HOA/Condo/Coop Fees 
N/A
Sq Ft Source 
N/A
Friends & Family
Recent Activity
6 days agoStatus changed to Active
6 days agoListing updated with changes from the MLS
a week agoListing first seen on site
General Features
Acres 
1.04
Attached Garage 
Yes
Direction Faces 
North
Disclosures 
Seller Property Disclosure
Garage 
Yes
Garage Spaces 
2
Levels 
Three Or More
Parking 
AttachedDrivewayElectric Vehicle Charging Station(s)GarageGarage Door OpenerPrivate
Parking Spaces 
6
Property Condition 
New Construction
Property Sub Type 
Single Family Residence
Security 
Fire AlarmSecurity SystemSmoke Detector(s)
Sewer 
Septic Tank
SqFt Total 
8718
Style 
Modern
Utilities 
Cable AvailableElectricity ConnectedPhone AvailablePropaneUnderground UtilitiesWater Connected
Water Source 
Public
Interior Features
Appliances 
Convection OvenDishwasherDryerElectric OvenENERGY STAR Qualified AppliancesExhaust FanFreezerGas CooktopMicrowaveOvenRefrigeratorTankless Water HeaterWasher
Basement 
FinishedFullStorage SpaceWalk-Out Access
Cooling 
Central AirElectricENERGY STAR Qualified EquipmentZoned
Fireplace 
Yes
Fireplace Features 
BedroomGasLiving Room
Fireplaces 
2
Flooring 
Hardwood
Heating 
ElectricENERGY STAR Qualified EquipmentForced AirHeat Pump
Interior 
Beamed CeilingsBidetBuilt-in FeaturesCathedral Ceiling(s)ChandelierCrown MoldingDouble VanityEat-in KitchenEntrance FoyerHigh CeilingsKitchen IslandOpen FloorplanPantryRecessed LightingSaunaSmart ThermostatSoaking TubSound SystemStorageWalk-In Closet(s)Wet BarWired for Sound
Laundry Features 
Electric Dryer HookupLaundry Room
Spa 
Yes
Window Features 
Double Pane WindowsENERGY STAR Qualified WindowsInsulated WindowsScreensTinted WindowsTriple Pane Windows
Save
Ask
Tour
Hide
Share
Exterior Features
Construction Details 
CedarFoam InsulationShake SidingStucco
Exterior 
BalconyGas GrillLighting
Fencing 
FencedBack YardFull
Lot Features 
Back YardFront YardLandscapedSprinklers In FrontSprinklers In Rear
Other Structures 
Outdoor KitchenShed(s)
Patio And Porch 
CoveredDeckPatio
Pool Features 
In GroundOutdoor PoolPool/Spa ComboSalt WaterPrivate
Private Pool 
Yes
Spa 
Yes
Windows/Doors 
Double Pane WindowsENERGY STAR Qualified WindowsInsulated WindowsScreensTinted WindowsTriple Pane Windows
Community Features
School District 
East Hampton
Schools
School District
East Hampton
Elementary School
Springs School
Middle School
Springs School
High School
East Hampton High School
Listing courtesy of Douglas Elliman Real Estate [email protected]


Based on information submitted to the MLS GRID as of 2026-10-31 06:30 PM EDT. All data is obtained from various sources and may not have been verified by broker or MLS GRID. Supplied Open House Information is subject to change without notice. All information should be independently reviewed and verified for accuracy. Properties may or may not be listed by the office/agent presenting the information.

Neighborhood & Commute
Source: Walkscore
Save
Ask
Tour
Hide
Share